Industrial Electron Microscope
Product Overview:
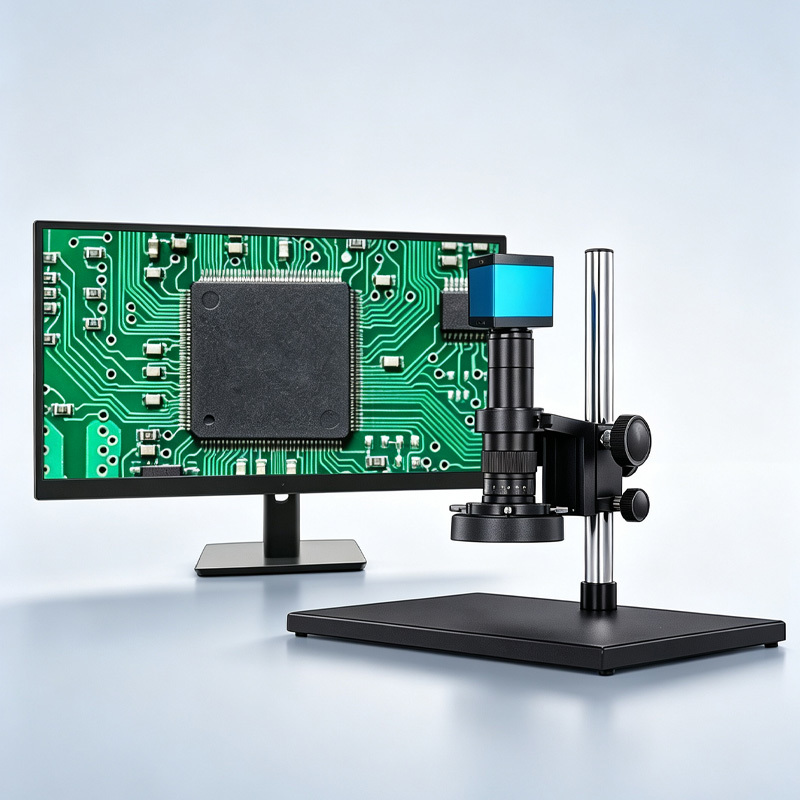
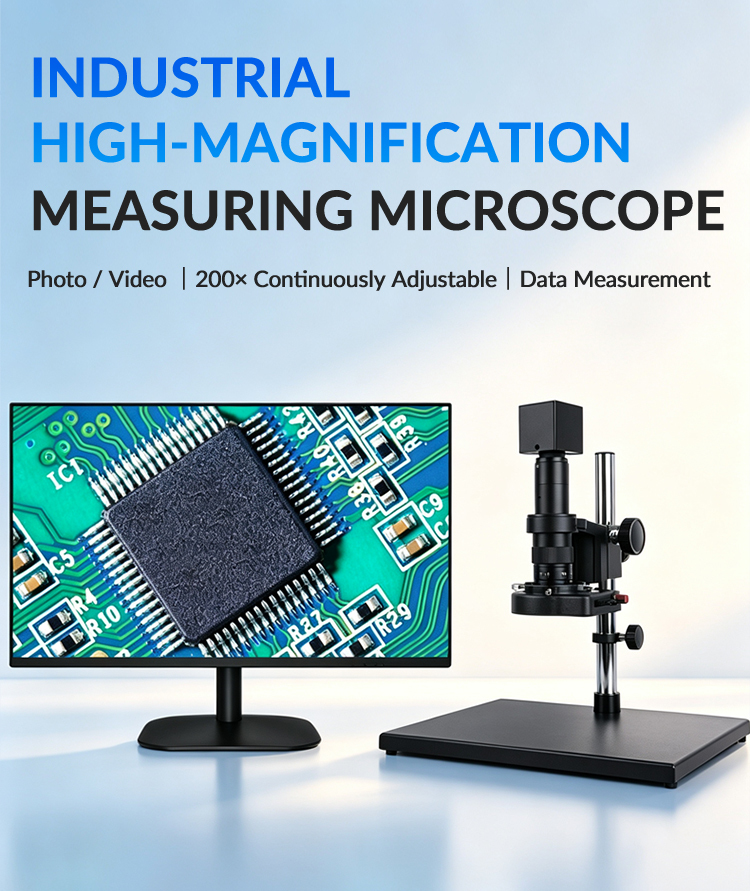
The high-definition industrial electronic microscope is a multifunctional visual inspection device developed for precision testing applications. Compared to conventional microscopes, it features industrial-grade capabilities such as sharp imaging, strong stability, resistance to environmental interference, and precise measurement. Primarily used for observing microstructures of workpieces, detecting surface defects, and verifying minute dimensions, this instrument offers simple operation and broad adaptability, making it a commonly used precision tool in industrial quality control, process validation, and sample analysis. It can replace traditional inspection tools and is widely applied in scenarios such as PCB repair, electronic component testing, hardware and plastic quality inspection, and precision workpiece verification.
Core Advantages:
1. Multi-functional Measurement Capabilities
Equipped with a professional measurement system, it supports various dimension calculations including straight lines, arcs, rectangles, angles, and areas. Built-in image positioning guide lines allow customization of crosshair orientation, position, thickness, and color. Supports photo capture, video recording, and data storage/export, enabling preservation of both original measurement images and inspection data.
2. Versatile Signal Output Options
HDMI direct connection to displays enables real-time viewing; USB connectivity to computers allows software-based measurements. Multiple models available, covering 4.8MP and 5.0MP resolutions with Sony CMOS high-definition sensors. Some models feature autofocus chips, eliminating the need for repeated calibration.
3. Flexible Model Selection
Eight configuration options are available, differentiating manual vs. autofocus, and 2K/4K ultra-high-definition specifications, catering to diverse budgets and application needs such as basic visual inspection, computer-aided precision measurement, and large-scale quality control.
4. Thoughtfully Designed Hardware
High-sensitivity image sensor delivers sharp, low-noise image quality. Adjustable exposure, contrast, saturation, and sharpness settings. Supports local storage via SD card and remote control operation for convenient adjustment. Sturdy tripod structure ensures stable, vibration-free long-term observation.
Scene Application:
1. Electronic Repair Workstation
Inspection and repair of PCBs, examination of solder joints and pads, identification of surface defects in chips and components, troubleshooting circuit board failures, and rapid detection of issues such as cold soldering, short circuits, and scratches.
2. Factory Quality Inspection Line
Incoming inspection of metal parts, plastics, and precision components; final product testing before shipment; observation of burrs, cracks, scratches, flash, and wear; measurement of dimensions including angles, lengths, and areas; supports photo and video recording for documentation of inspection evidence.
3. Mold Processing Workshop
Detailed observation of mold cutting edges and cavity wear; inspection of workpiece details such as threads, gaps, and chamfers; verification of machining results.
4. R&D Laboratory
Visual analysis and comparison of samples; photography and video recording during experiments for archiving; product development and comparative testing.
5. Jewelry and Antiques Appraisal
Examination of gemstone textures and facets; detailed observation of ancient coins and artworks; identification of subtle surface flaws.
6. Teaching and Research Applications
Experimental demonstrations and microscopic object observation for education; image output can be displayed on screens.
7. Other Specialized Applications
Visual inspection of wire harness terminals, rubber components, and small medical device parts; dissection and observation of small samples; quality control department testing and archiving.



Product parameters
| Industrial electron microscopes 4KHDH series |
| Model |
GLO-4KHDH |
GLO-4KHDH-12 |
GLO-4KHDH-22 |
| Pixels/Resolution |
4K |
| Interface |
HDMI+USB |
| Precision |
The 0.01 MM |
| Objective magnification |
0.7 to 4.5 X |
| Optical/electronic magnification |
20-200 times |
| Feature Description |
Connect the display to enlarge, view, detect, connect to a computer, take pictures, record videos, measure |
| Configuration checklist |
* Aluminium alloy work bracket
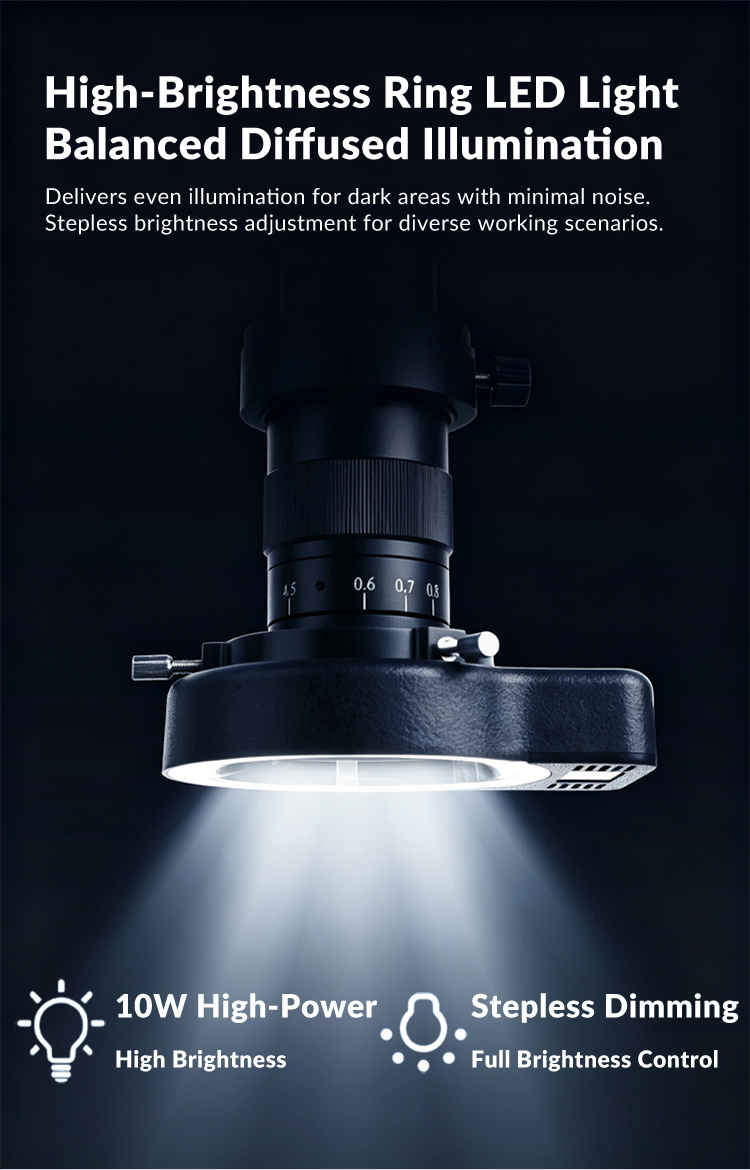
* Adjustable fill light brightness
* Power cord data cable included
* Measurement-specific software
* Measuring calibration ruler
*32G memory card |
| Display configuration |
No display included |
12-inch monitor included |
22-inch display included |
| Camera Parameters |
| Image sensor |
SONY 1/2.8 CMOS color |
| Language switching |
Chinese, English |
| White balance |
Auto, manual (R/G/B adjustable), one-click |
| Exposure control |
Manual exposure or auto exposure |
| Photos, videos |
Support (camera supports up to 64G memory card) |
| Color Settings |
Colour, black and white, tan |
| Image control |
Contrast, saturation, clarity (adjustable) |
| Grid |
8 groups, position, color, thickness (adjustable) |
| Mirror image |
Horizontal, vertical |
| Measurement |
Points, lines, circles, angles, etc. (Connect to a computer for measurement) |
| Infrared remote control |
Supports remote control (with a dedicated remote control) |
| HDMI output |
3840*2160 30 frames /1080P 60 frames image output |
| USB output |
Connect to a computer for use (measurable) |
| Lens interface |
C or CS interface |
| Industrial electron microscopes 4KUHD series |
| Model |
GLO-4KUHD |
GLO-4KUHD-12 |
GLO-4KUHD-22 |
| Pixels/Resolution |
4K |
| Interface |
HDMI+USB |
| Precision |
The 0.001 MM |
| Objective magnification |
0.7 to 4.5 X |
| Optical/electronic magnification |
20-200 times |
| Feature Description |
It can be directly connected to a display, high definition, measurement, photo, video, USB or computer |
| Configuration checklist |
* Aluminium alloy work stand
* Adjustable fill light brightness
* Power cord data cable included
* Measurement-specific software
* Measuring calibration ruler
*32G high-speed USB drive
* Measuring the mouse |
| Display configuration |
No display included |
12-inch monitor included |
22-inch display included |
| Camera Parameters |
| Hardware processor |
With SONY high sensitivity 1/1.8 color CMOS sensor. High-sensitivity, low-noise SENSOR |
| Pixel size |
2μm x 2μm |
| Target surface size |
1/1.8 |
| Photos, videos |
Support: Custom image name, custom video name, whether to save measurement primitors |
| White balance |
Automatic, Manual |
| Exposure control |
Manual exposure, auto exposure |
| Image control |
Contrast, saturation, clarity (adjustable) |
| Color Settings |
Color, black and white |
| Crosshair |
8 groups, position, color, Angle, scale (adjustable) |
| Mirror image |
Horizontal, vertical, locked |
| Measuring tools |
Point spacing, point-line spacing, line spacing, angles, arcs, parallel lines, horizontal parallel lines, vertical parallel lines, circles, center distance of circles, edge distance of circles, dot distance, center distance of lines, broken lines, rectangles, polygons |
| Output |
3840*216030 frames /1080P60 frames image output |
| Storage method |
Usb storage/computer |
| How to operate |
Mouse operation |
:
FAQ
1. who are we?
We are based in Shanghai, China, start from 2017,sell to North America(20.00%),Western Europe(15.00%),South
America(10.00%),Oceania(10.00%),Northern Europe(10.00%),Eastern Europe(10.00%),South Asia(5.00%),Southern Europe(5.00%),Central
America(5.00%),Africa(5.00%),Southeast Asia(5.00%). There are total about 5-10 people in our office.
2. how can we guarantee quality?
Always a pre-production sample before mass production;
Always final Inspection before shipment;
3.what can you buy from us?
Differential Scanning Calorimeter, Thermogravimetric Analyzer, Differential Thermal Analyzer, Oxygen Bomb Calorimeter, Spot Cooler
4. why should you buy from us not from other suppliers?
We have 10 years of experience in design and development. The price preferential benefit There is a lot of goods in stock The
service is good
5. what services can we provide?
Accepted Delivery Terms: FOB,CFR,CIF,EXW,FAS,CIP,FCA,DDU,Express Delivery,DAF;
Accepted Payment Currency:USD;
Accepted Payment Type: T/T,Credit Card,Western Union;
Language Spoken:English,Chinese
Product Tags:

|
|
Professional 4K Electronic Measuring Microscope Support Point Line Circle Angle Measurement for Precision Component Testing Images
|